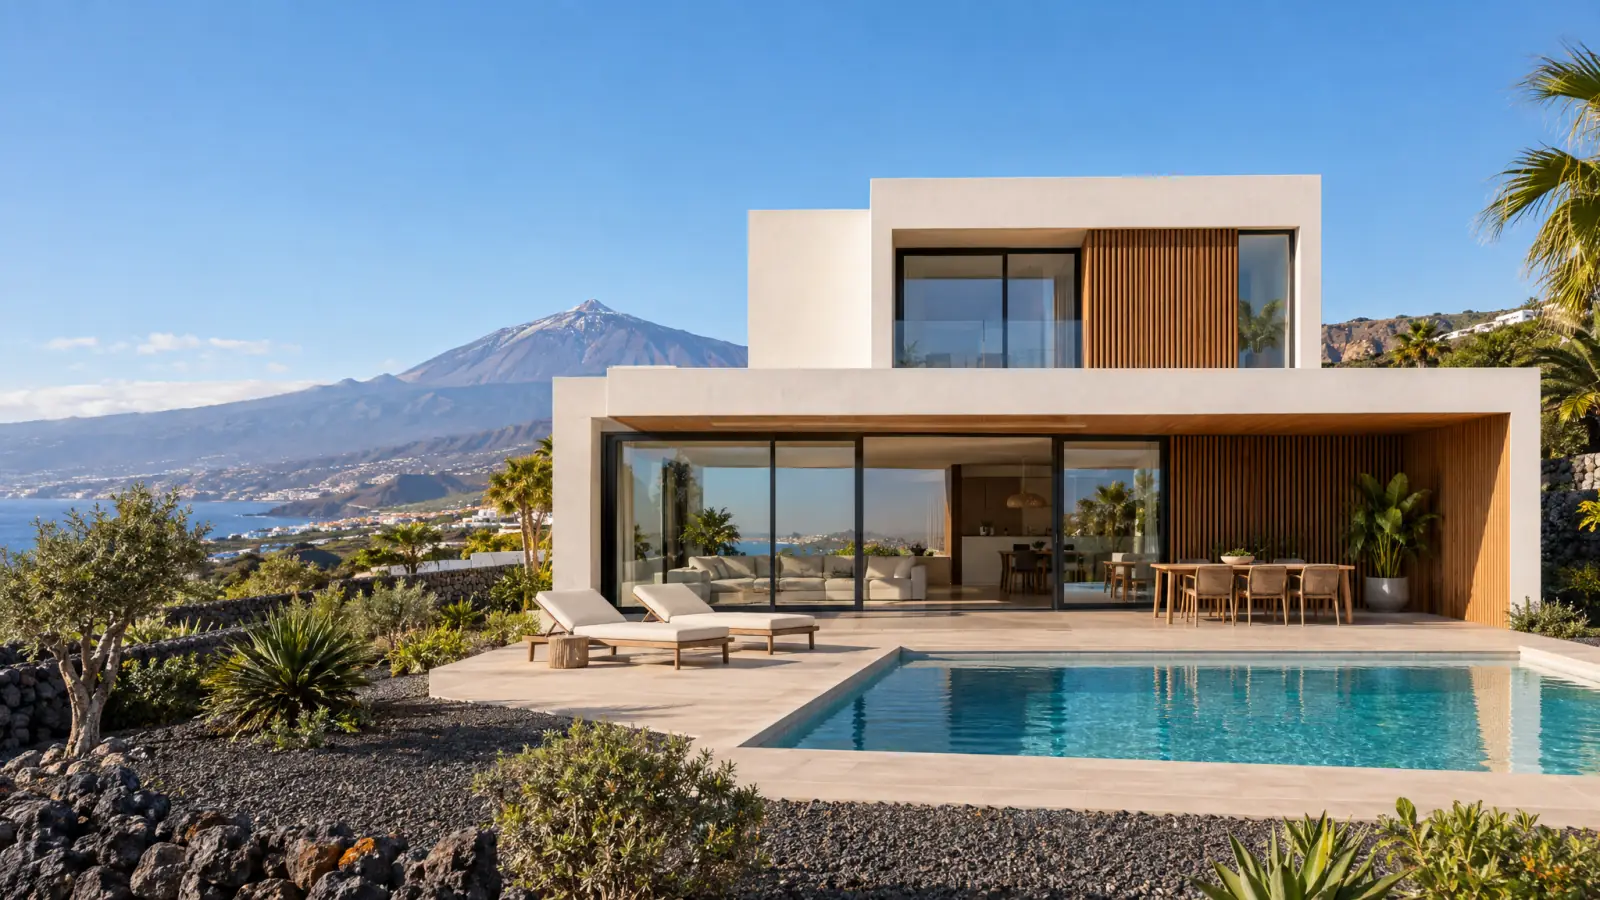
New build and detached houses in Tenerife
Building from scratch in Tenerife doesn’t start on site; it starts with the plot and what the planning rules let you do with it. Before talking about prices you need to know how much you’re allowed to build, what project the town hall requires and which professional signs it. Here we set out the whole route, from the plot to the first occupation licence (licencia de primera ocupación).
Free site visit and quote anywhere on the island. Reply within 24 working hours, in English.
A new build can’t be priced per square metre by eye, and anyone who gives you a price before seeing the plot and the project is giving you a made-up number. The cost comes from the detailed construction project (proyecto de ejecución): until an architect defines the foundations, structure, building envelope and installations, there are no measurements to calculate anything from.
Our role here is twofold. Before the project, we help you understand what can be built and what order of magnitude you’re looking at. With the project in hand, we price it line by line, hire the trades who carry out each section and coordinate the works through to the end. Site supervision (dirección facultativa) is always the architect’s job: an independent and mandatory role.
What this service includes
- Preliminary study of the plot. What the municipal planning rules say, how much floor area you can build, setbacks, heights and plot coverage. It comes first, because it shapes everything else.
- Coordination with the design team. We put you in touch with an architect and a technical architect, and we work from the project they draw up and supervise, without stepping on their role.
- Quote by section based on the project measurements. Earthworks, foundations, structure, external walls, roof, installations, finishes and external works, each with its own figure.
- Managing the major works permit (licencia de obra mayor). Preparing the application, submitting it and following it up until it’s granted, with the relevant town hall.
- Hiring and coordinating the trades for each section. Steel fixers, formwork carpenters, bricklayers, installers and finishers, each coming in at the right moment and not before.
- Tracking materials and delivery times. On an island, supply rules everything: ordering windows or a special floor finish too late can halt the works for weeks.
- Support through to completion. Installation paperwork, certificates from the licensed installers and everything needed to apply for the first occupation licence (licencia de primera ocupación).
What is NOT included
This list matters as much as the first one, and hardly anyone publishes it. Any of these items can be added to the quote: what we don’t want is for them to turn up halfway through the job as a surprise.
- Buying the plot and the associated transaction costs, which come before the works and are separate from them.
- Fees for the architect, the technical architect and mandatory technical studies such as the geotechnical survey or the health and safety study: these are contracted directly with each professional.
- Municipal permit fees and the taxes associated with construction, which are paid by the owner.
- Mains electricity and water connections from the utility companies, whose connection charges are billed by the company, not by the works.
- Furniture, a designer kitchen and decoration, unless they are included as their own quoted line item.
- Extra costs arising from ground that turns out to be different from what the geotechnical survey said, which are priced when they appear and approved in writing.
How much it costs in Tenerife
We don’t publish a price per square metre for new builds because we don’t have our own range that we can stand behind, and we’d rather tell you that than make one up. What we can do is explain exactly how yours is calculated.
- It starts from the project’s construction cost estimate (presupuesto de ejecución material). The architect draws up measurements section by section, and real prices are requested from the trades on the basis of those measurements. No project, no measurements; and without measurements any figure is a guess.
- The structure and foundations depend on the ground. A plot on rock, one on a steep slope and one on fill that needs piling give three very different quotes for the same house. That’s why the geotechnical survey is done before, not after.
- The building envelope (external walls, roof and exterior windows and doors) is where most of the cost is decided, and future comfort too. On the coast, with salt air and direct sun, windows and hardware need to be of a different class from those in the midlands.
- The installations are calculated separately: electrics, plumbing, drainage, air conditioning if there is any, and provision for solar or an air-source heat pump. Leaving the routes in place during the build costs little; opening them up later costs a lot.
- The finishes are the most flexible line item and the one you can adjust to your taste without touching the rest. This is where you really decide whether your house ends up at the top or the bottom of the range.
- Then the indirect costs are added: site equipment, health and safety, waste management and temporary site connections. They always go in the quote, never in the small print.
Any figure we give you before there’s a project is a guide, subject to a visit to the plot and to the final measurements. In the Canary Islands IGIC, the local indirect tax, is charged instead of VAT, and it is always shown separately on the quote.
Timeframes
10–18 months
From commissioning the project to the house being finished usually takes between a year and a year and a half, and the building work itself is only part of that time. Drawing up the project and processing the major works permit take up a big share that has nothing to do with how fast the walls go up. On site, the fixed timings are those of the concrete, which can’t be rushed, and the delivery times for windows, doors and special materials, which on the island are best ordered well in advance. Administrative timescales are set by each town hall and we can’t commit to them.
How we work
We manage the works, and they are carried out by professional tradespeople from the island, chosen by us for each line item. We don’t have a crew on the payroll and would rather say so up front: you sign one contract, speak to one person and we answer for the whole job. We explain it plainly in about us.
- Site visitWe come to the property, measure up and check the plumbing and electrics. Free.
- Fixed-price quoteWithin 3–5 days: every line item with price, finishes and timeframe.
- Permit and scheduleWe handle the permit and line up the trades with no dead time.
- Supervised worksProgress updates with photos. Any change is approved before it is made.
- HandoverFinal walk-through with you and a closed snagging list.
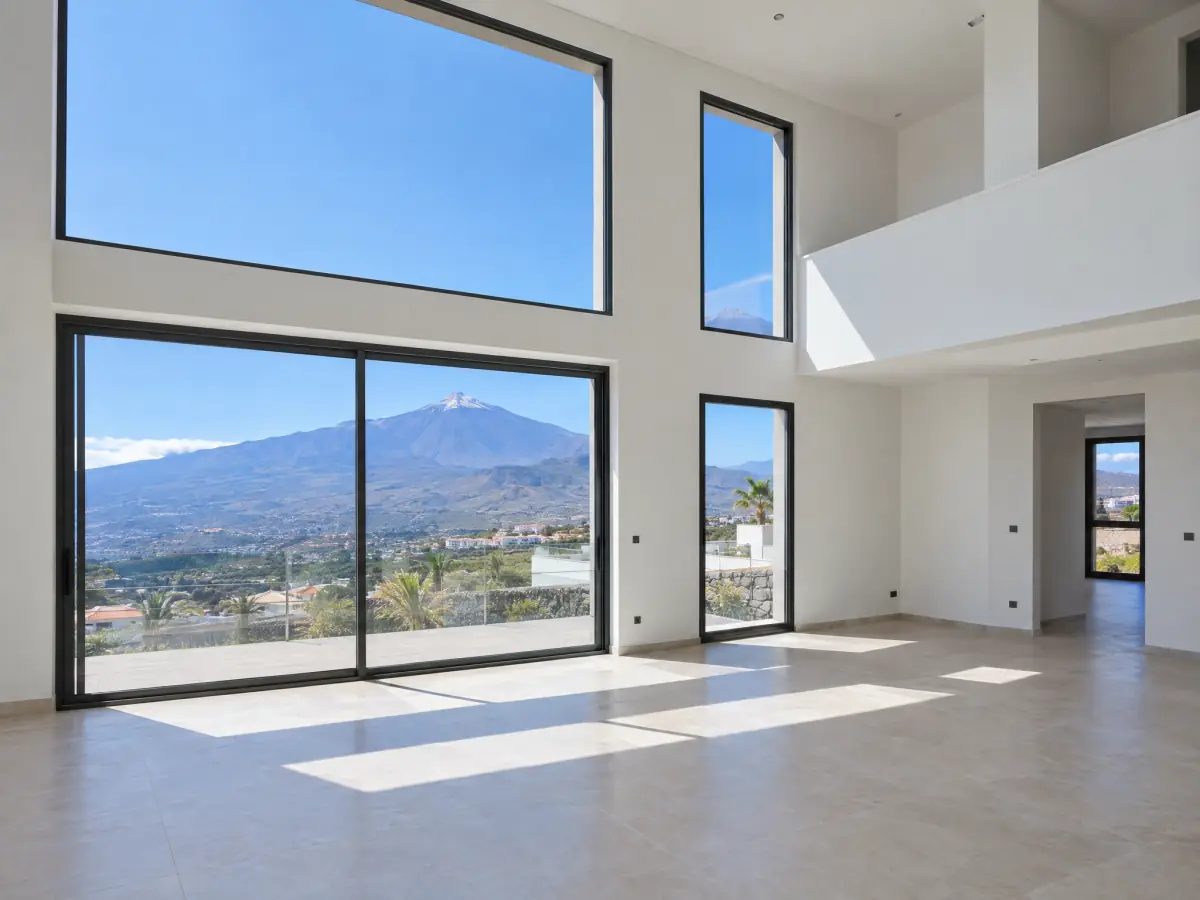
The real order of a new build
Many people come to us asking how much it costs to build their house when they don’t yet know what the planning rules will let them build. This is the order that avoids nasty surprises.
- Check what can be built on the plot: floor area, height, setbacks and the uses allowed by the municipal planning rules.
- Commission the geotechnical survey, because the foundations and a large part of the budget depend on it.
- Hire the architect and define the brief for the house with them.
- Price the construction on the project measurements, with real prices from the trades.
- Apply for the major works permit and wait until it’s granted before moving a single machine.
- Carry out the works with site supervision and coordination of the trades.
- Complete the final paperwork and apply for the first occupation licence.
How we work on new builds
We manage the whole process and contract the construction to professional tradespeople on the island, each specialising in their own section. We are not the site supervision team and we don’t replace it: that role belongs to the architect who signs the project, and their independence is a safeguard for you, not a formality.
What we bring is someone holding the whole job in their head at once: making sure the installer knows what the bricklayer will do the following week, that materials are on site when they’re needed, and that you have one number to call instead of a vague chain of responsibility.
Where we offer this service
Across the whole island of Tenerife. Our office is in Arona, and we work in all four areas: the metropolitan area, the north, the south and the Güímar Valley. The site visit is free in every municipality.
Frequently asked questions
The questions we are asked most often on site visits. If yours is not here, ask us directly.
Can you build on any plot I buy?
No. In Tenerife a lot of land can’t be built on, or only under very restrictive conditions, and that’s decided by the municipality’s planning rules, not by the seller. It’s worth checking before you buy, and if you ask us before signing we’ll tell you what to look at. If the land doesn’t allow what you want to do, we’ll tell you plainly.
Do I have to have an architect?
Yes. A new home is major works (obra mayor) and requires a project drawn up by an architect and site supervision (dirección facultativa) throughout construction. It isn’t optional and can’t be replaced by a simple works description. We work with the architect of your choice or introduce you to one we have already coordinated projects with.
Can I build in phases to spread the cost?
Up to a point. The structure, the envelope and the installations have to be complete before the house can be legally occupied. What can be left for later is the external works, the pool, some finishes or the landscaping. It’s best decided at project stage, so the routes are left in place and nothing freshly built has to be broken open later.
How long does a major works permit take?
It depends on the town hall, on its technical office’s workload and on whether the application goes in complete first time. We won’t give you a number of days because it would be made up. What we do control is the part in our hands: making sure the paperwork is correct and complete from day one, which is what really shortens the process.
Is it worth planning for a heat pump or solar from the start?
Leaving pipe routes, plant space and electrical capacity in place costs very little during the build and saves breaking things open later. Installing the equipment straight away is another matter: that depends on how you use the house and whether it pays off in the island’s climate, and we’ll discuss it without selling you anything you won’t recoup.
Related services
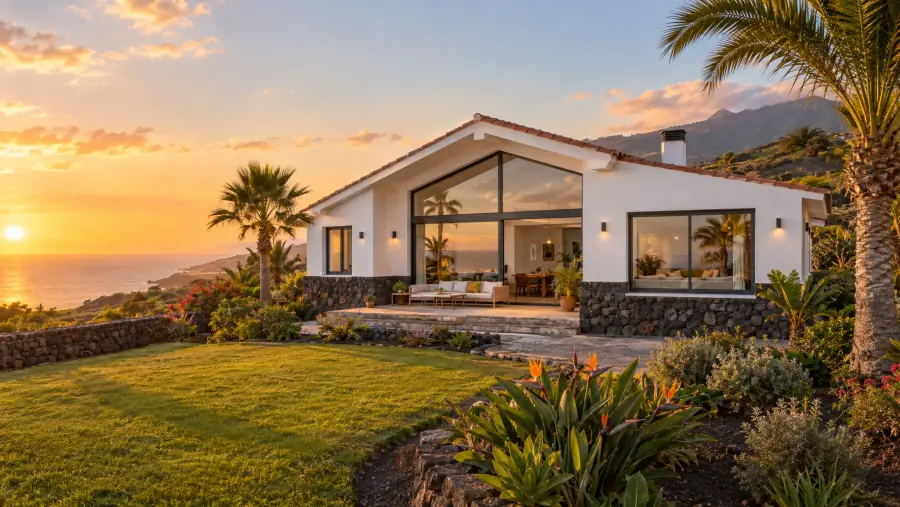
House and villa renovation
What it costs to renovate a house or villa in Tenerife, what the quote covers and what it doesn’t, and how the works are run so they stay under control.
View the service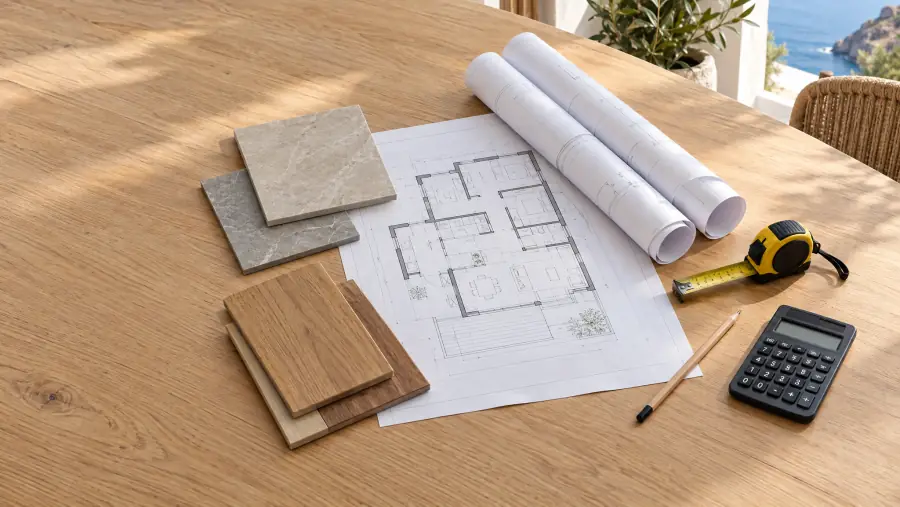
Renovation quote
Free site visit and a fixed-price, itemised quote within 3–5 working days.
View the service
Energy efficiency retrofits for buildings
Energy efficiency retrofits in Tenerife: envelope, windows and solar. We tell you the order that makes every euro count, and which grants are open today.
View the service
Tell us what you need
We call you within 24 working hours, in English, to arrange the visit. Free and with no commitment.
- Free site visit anywhere on the island
- Fixed-price quote, itemised line by line
- Your details are not passed on to third parties
Prefer to talk? +34 822 263 441
Shall we put a price on your renovation?
Tell us what you want to do and where on the island. We call you, visit the property and send you a fixed-price quote, itemised line by line. No cost and no commitment.